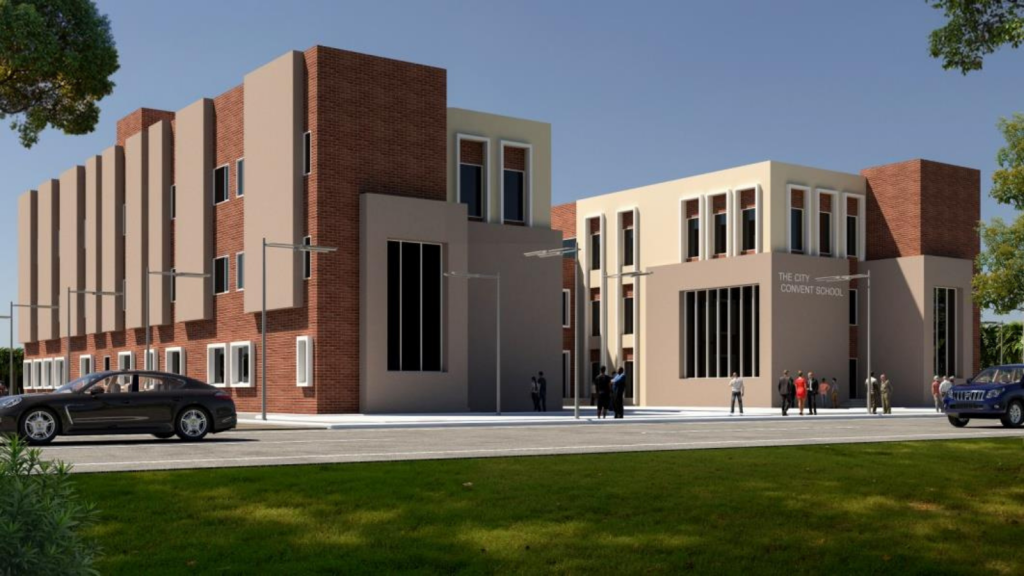
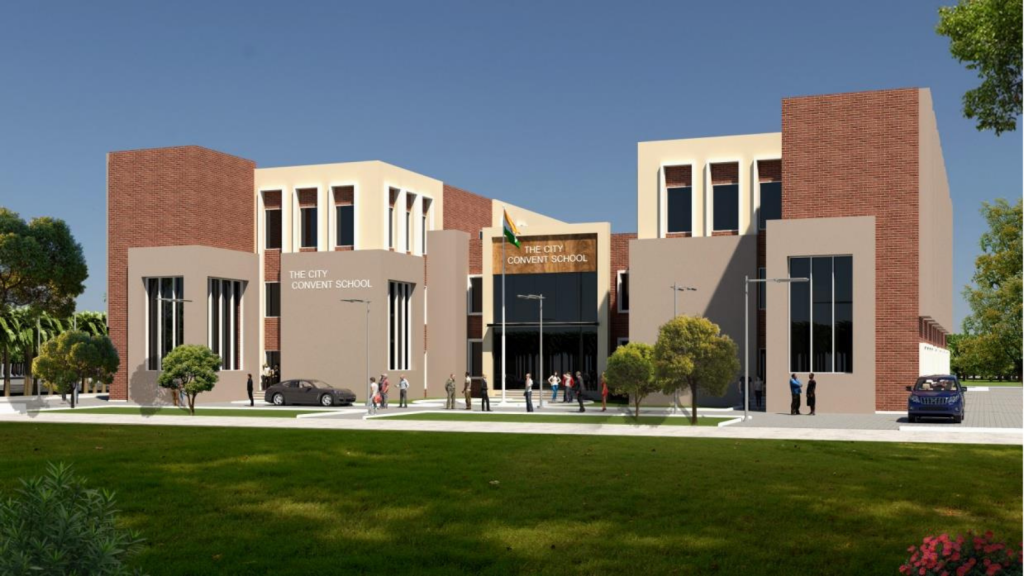
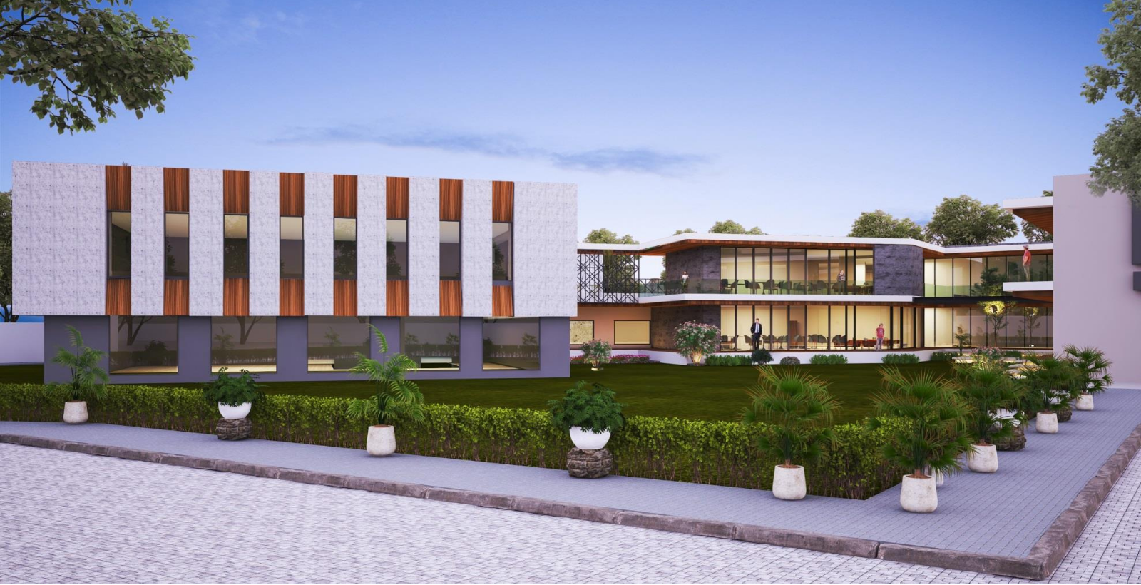
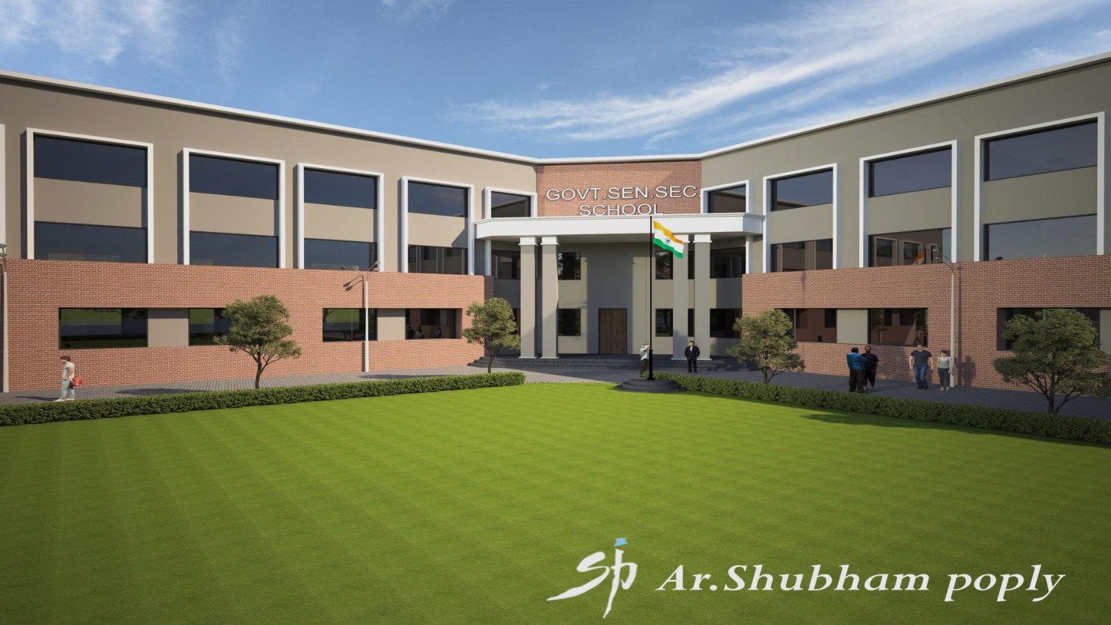
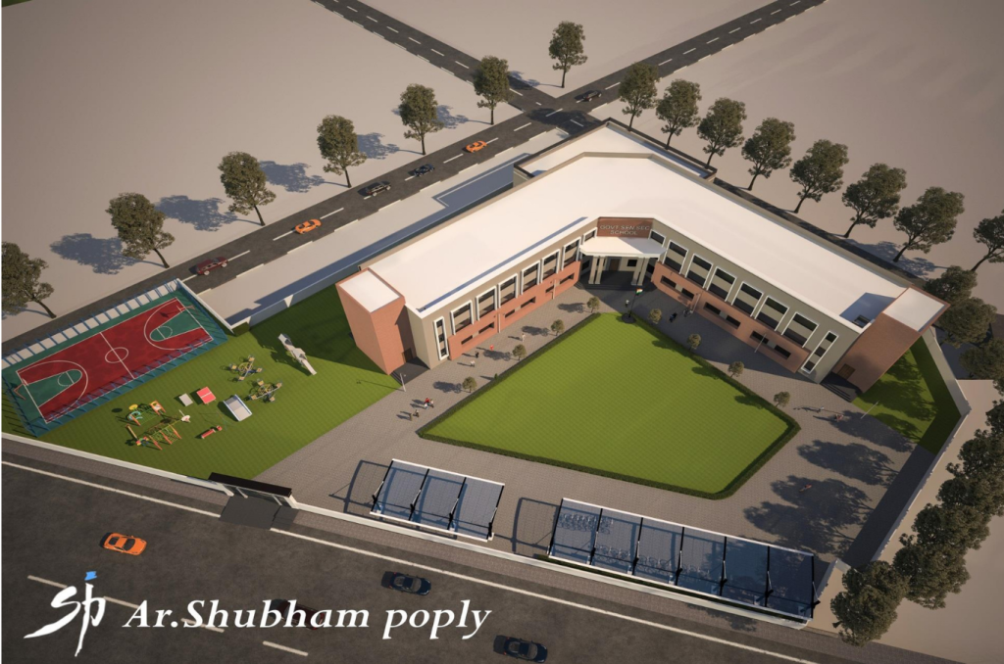
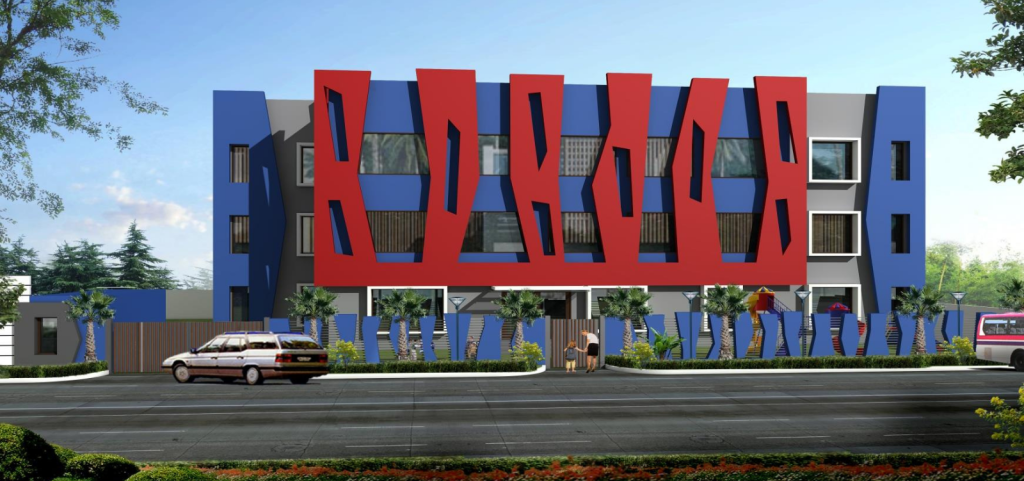
A modern school campus designed with smart spaces, natural light, and a student-friendly environment that encourages learning and creativity.
Educational Architecture
Interior Design
Campus Planning
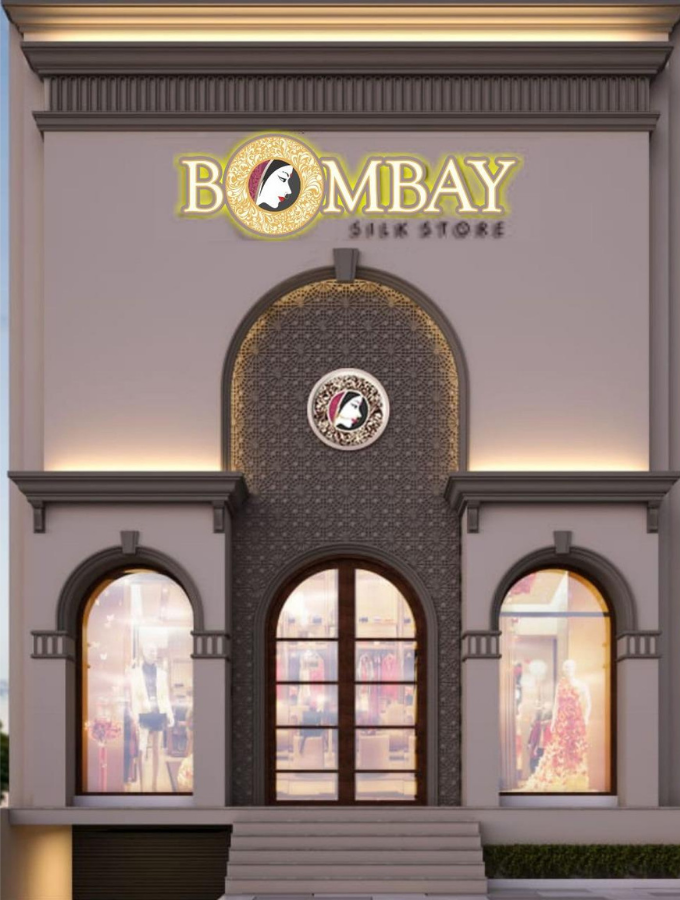
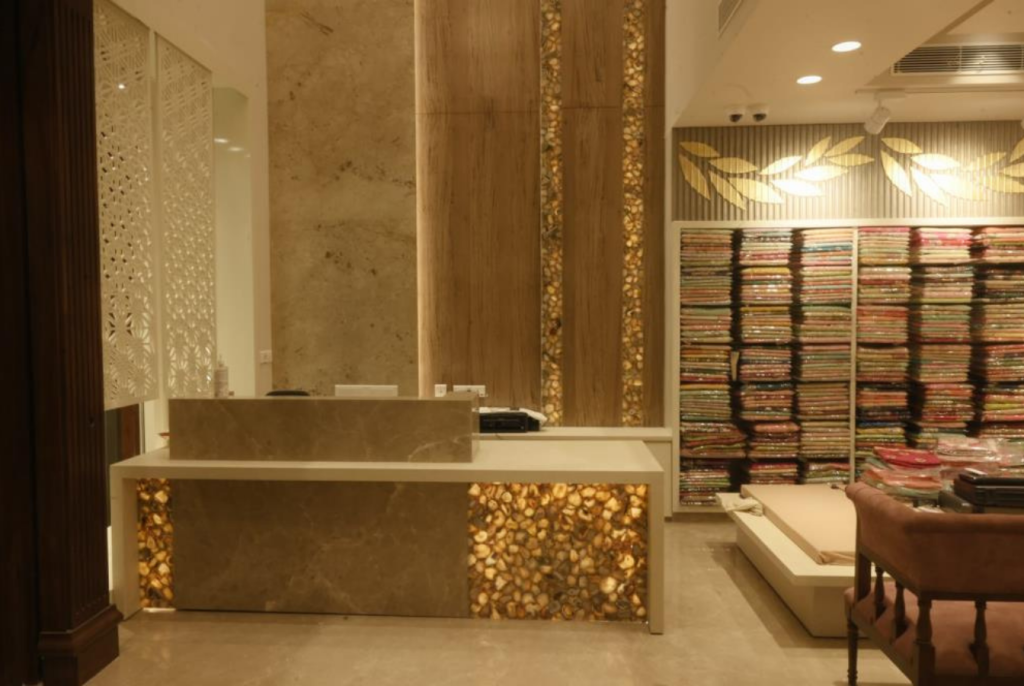
Bombay Silk Store
A Commercial Project
A luxurious retail interior designed to elevate the shopping experience through elegant lighting, premium finishes, and thoughtfully curated display spaces that reflect timeless sophistication.
Retail Design
Luxury Interior
Commercial Space
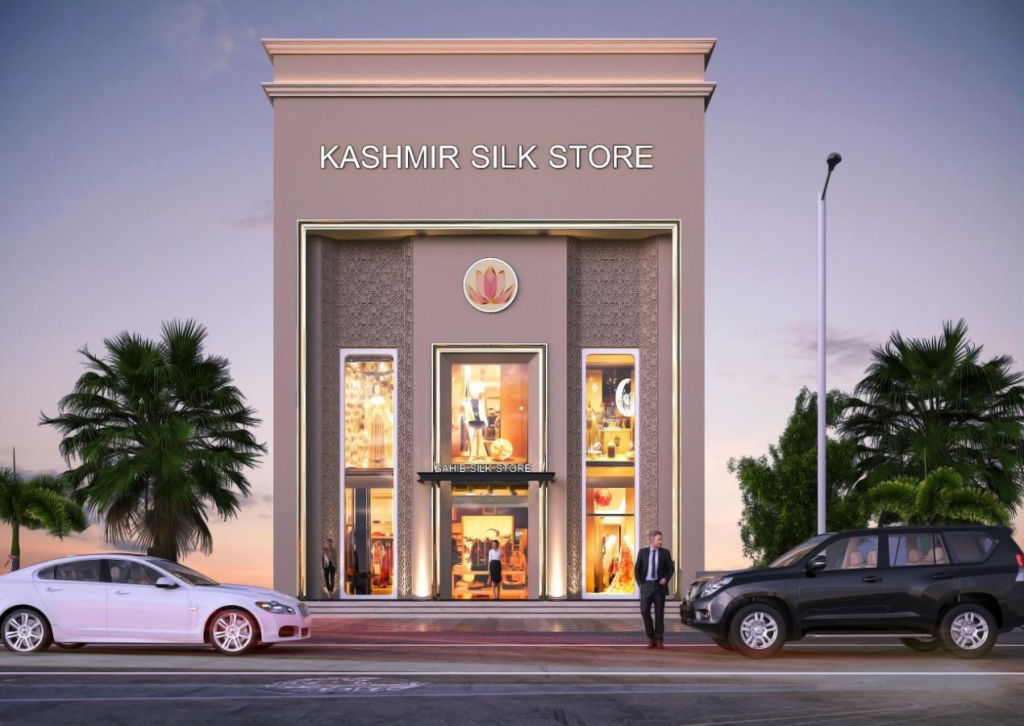
KASHMIR SILK STORE
A Commercial Project
A premium retail storefront designed with elegant architectural detailing, refined aesthetics, and a luxurious facade that enhances the shopping experience and brand identity.
Retail Architecture
Luxury Storefront
Commercial Interior
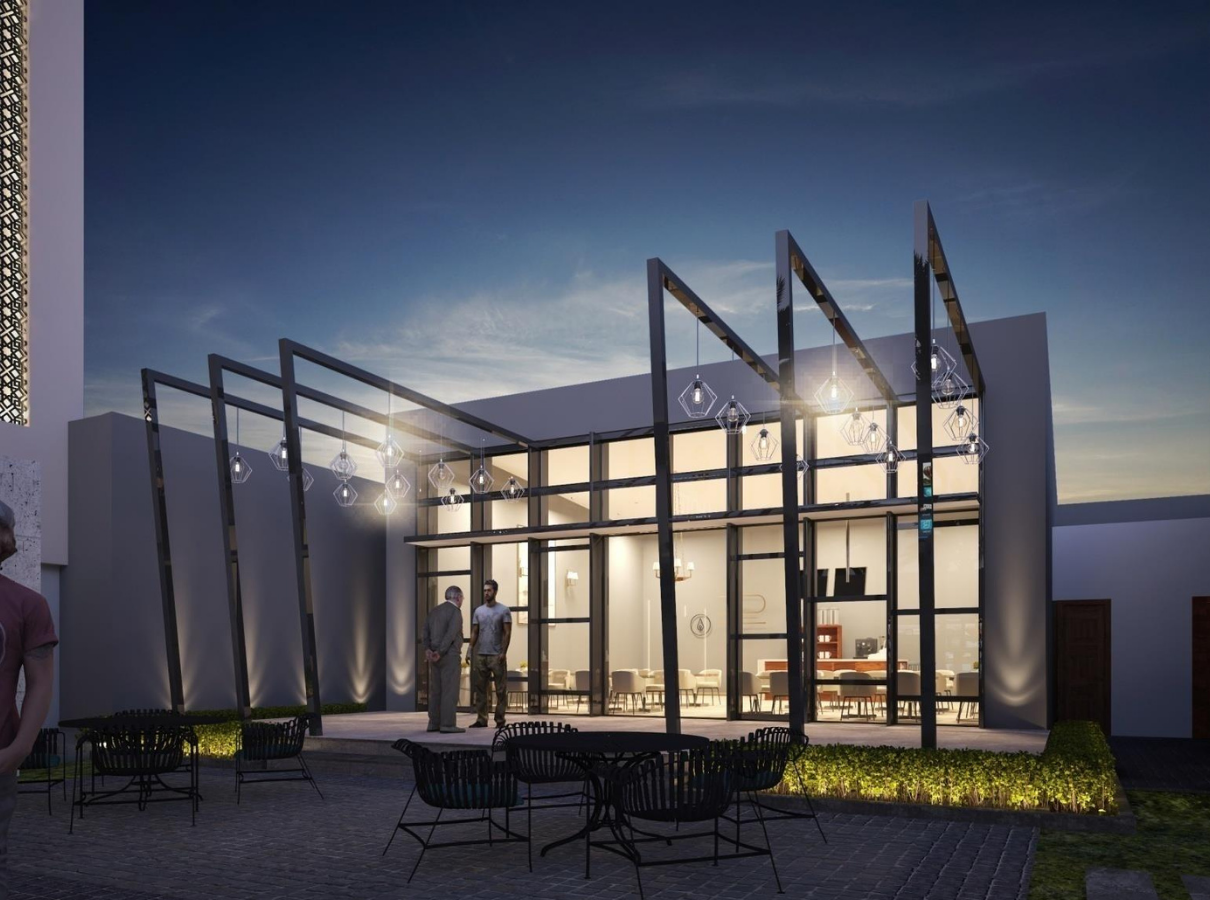
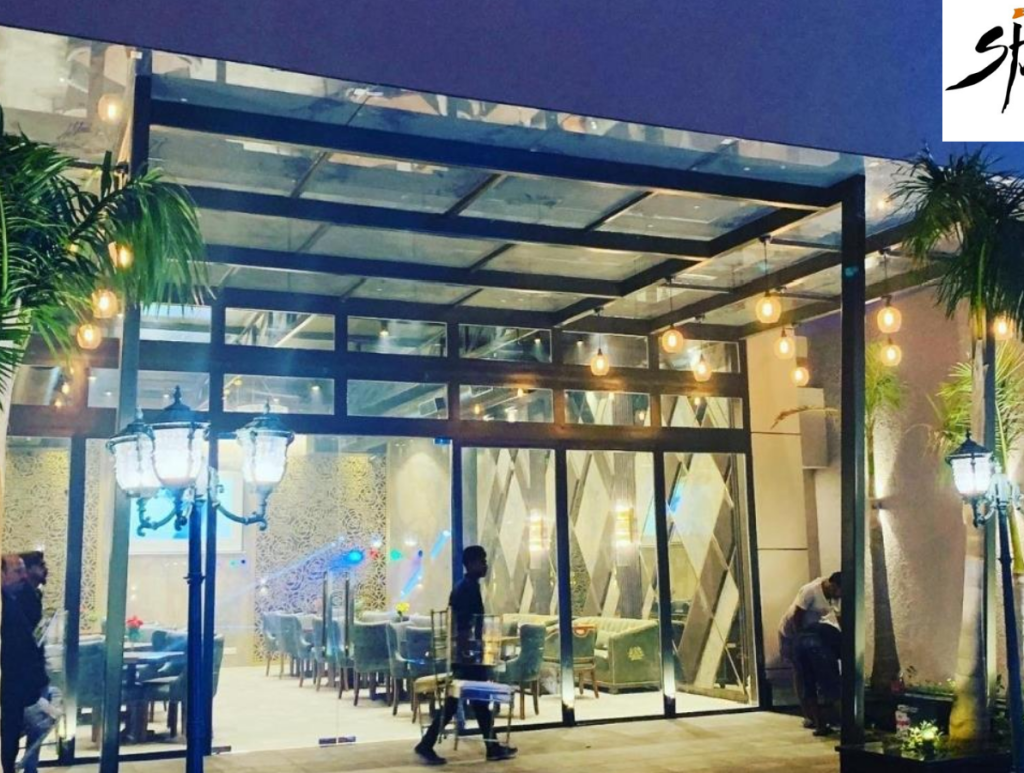
HOTEL TAJ- RESTAURANT
A Hospitality Project
A sophisticated restaurant space crafted with modern architecture, ambient lighting, and elegant outdoor aesthetics to create a warm and luxurious dining experience.
Hospitality Design
Restaurant Interior
Luxury Ambience
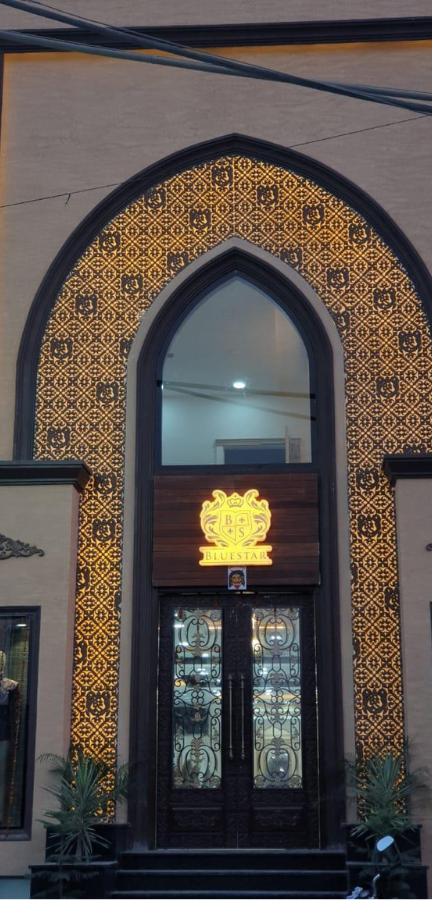
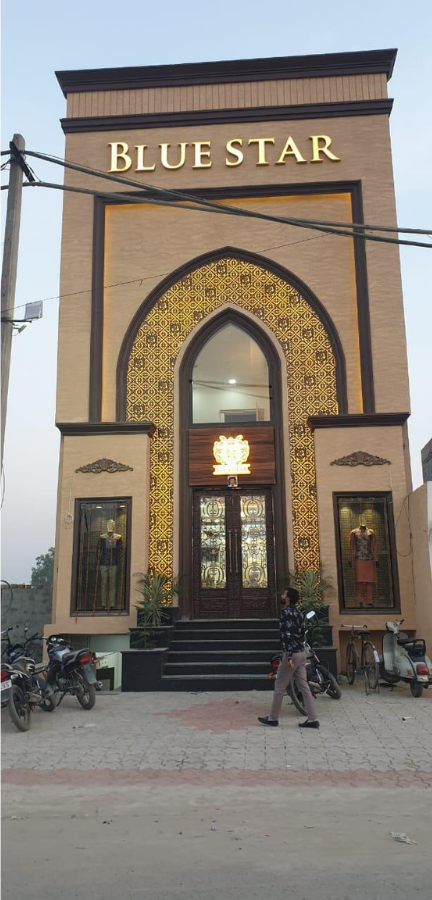
BLUE STAR
A Commercial Project
A distinctive commercial facade inspired by timeless architectural patterns, blending intricate detailing with modern elegance to create a bold and memorable visual identity.
Facade Design
Commercial Architecture
Luxury Exterior
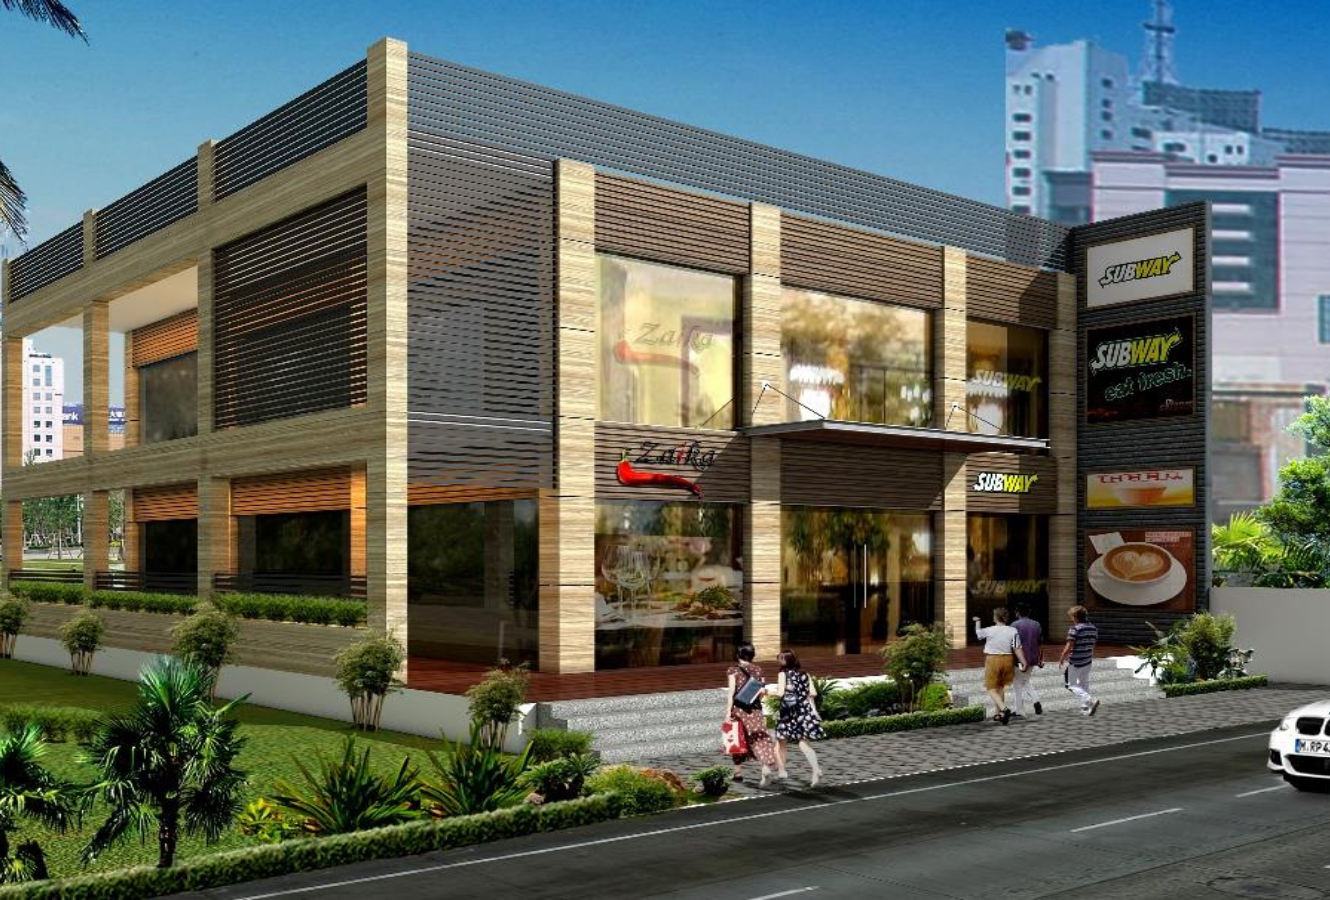
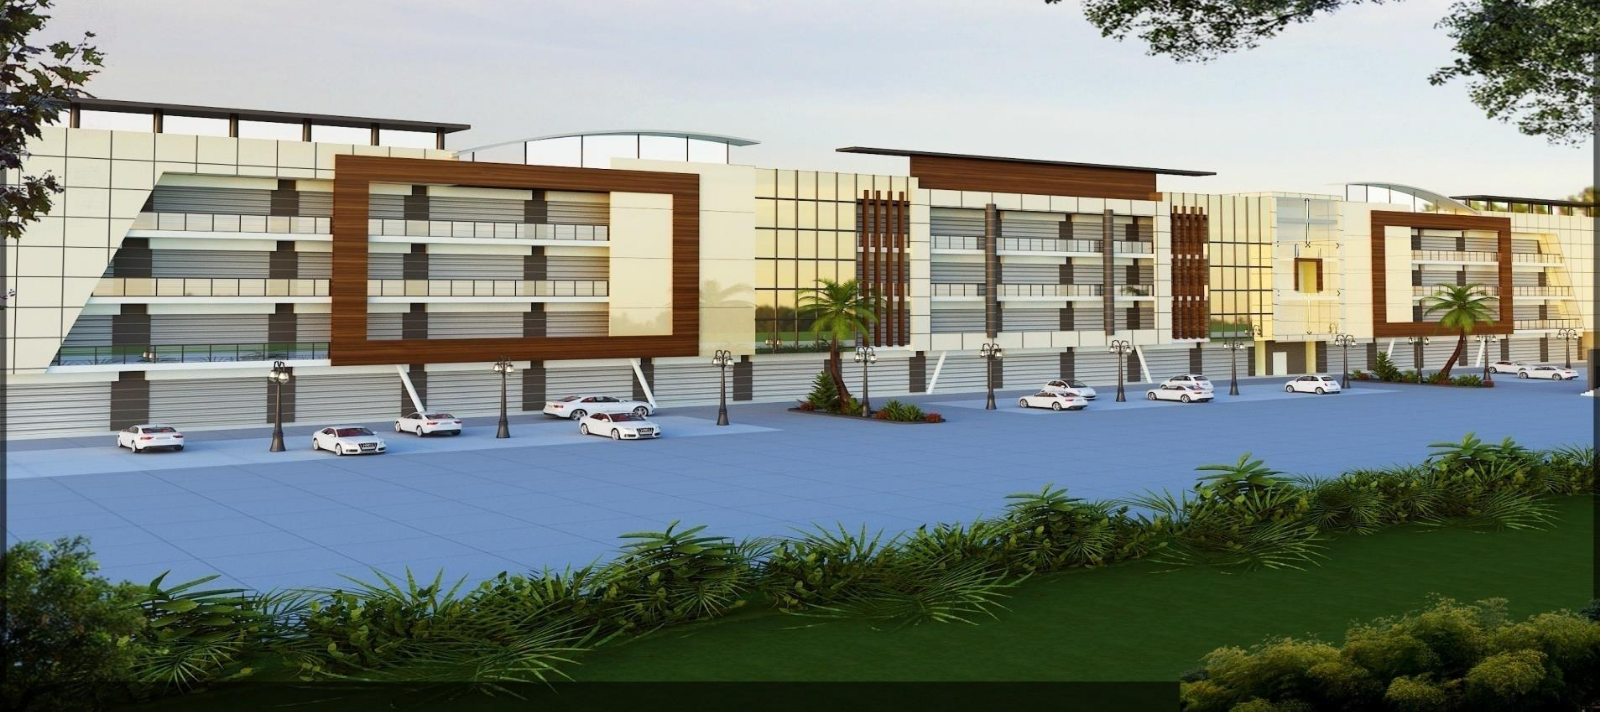
COMMERCIAL COMPLEX HOSHIARPUR
A Commercial Project
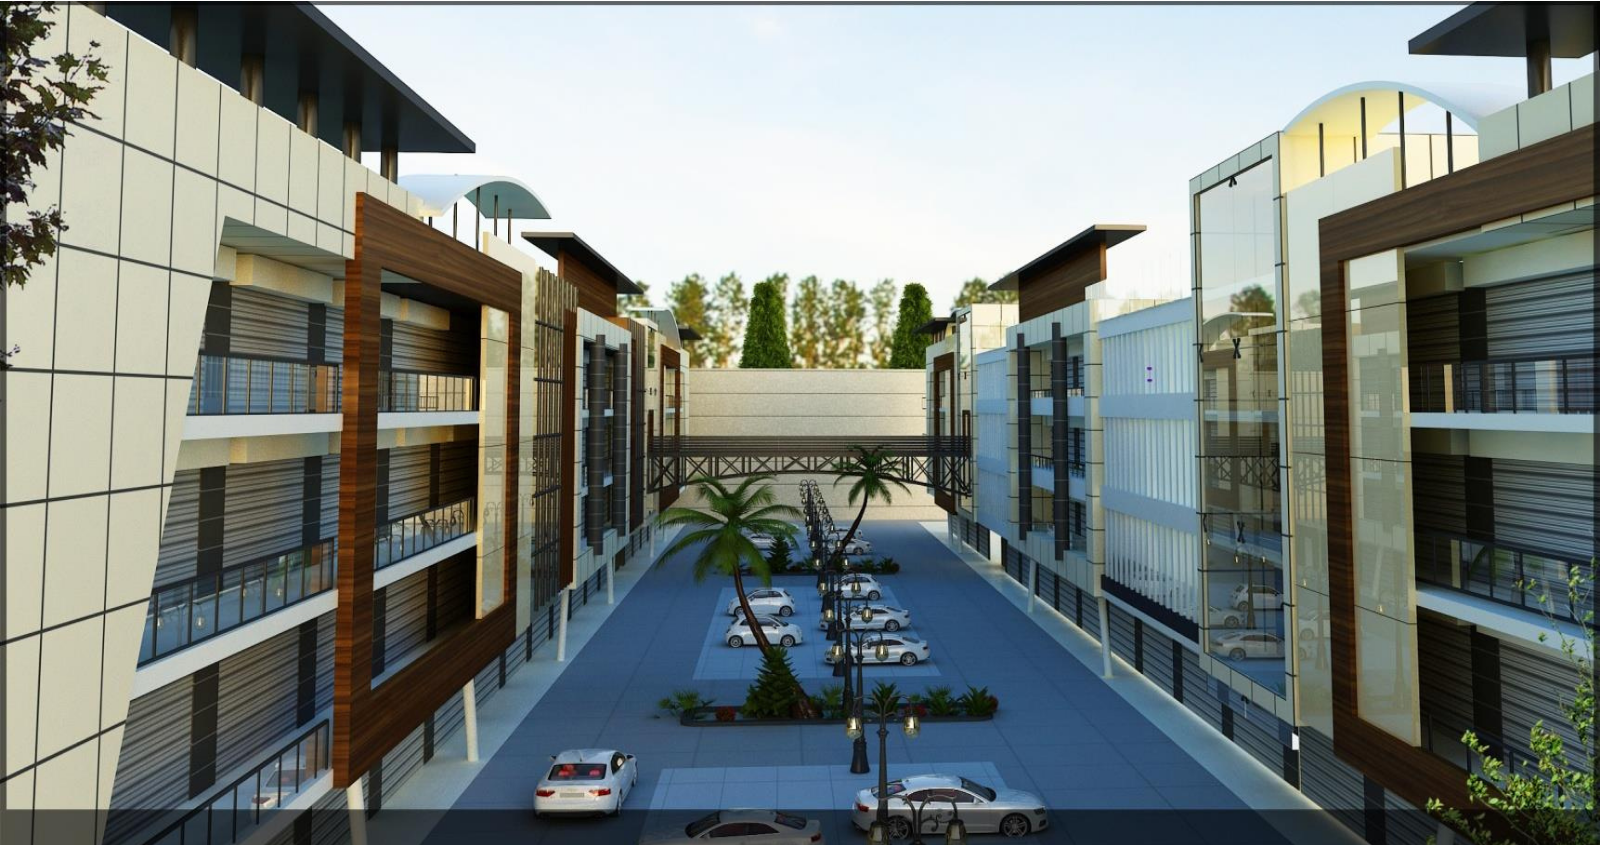
A modern commercial complex designed with contemporary architecture, premium retail spaces, and functional layouts that create a dynamic and visually striking business environment
Commercial Architecture
Retail Complex
Modern Facade
EASTEND CLUB LUDHIANA
Project Description
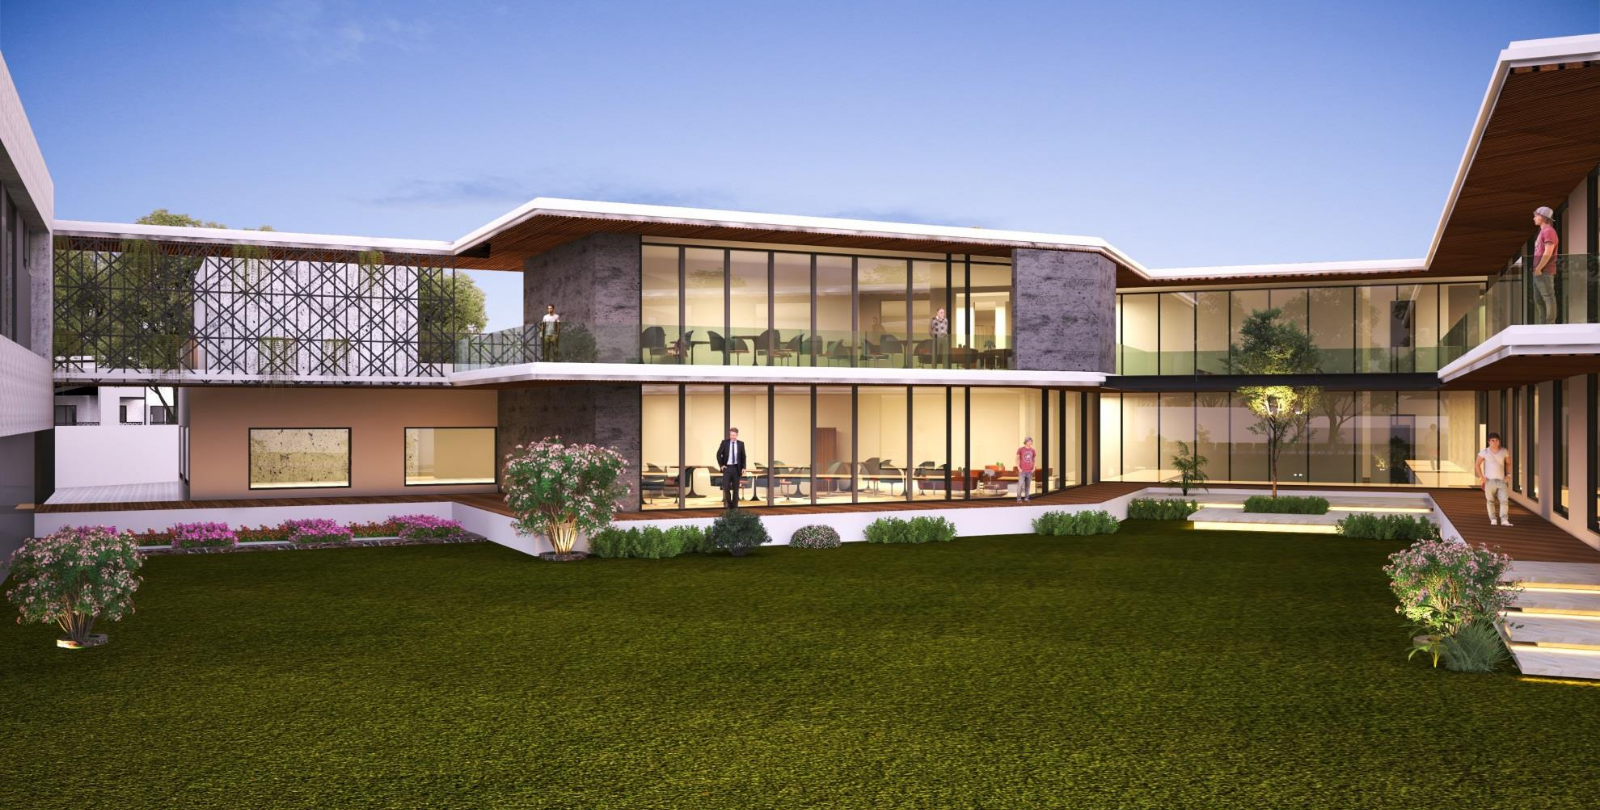
A contemporary club space designed with elegant architecture, expansive glass facades, and luxurious social areas that create a refined and welcoming lifestyle experience.
Club Architecture
Luxury Lifestyle
Contemporary Design
JAINPUR SPORTS PARK
Sports Infrastructure
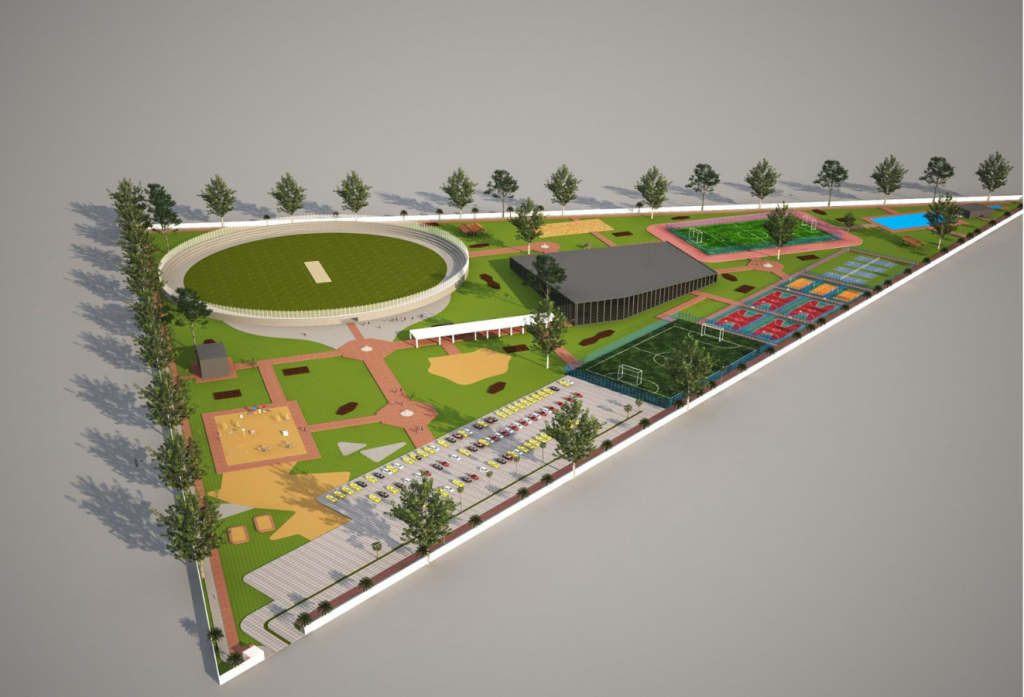
A thoughtfully planned sports park designed with modern recreational spaces, landscaped surroundings, and multi-sport facilities that promote fitness, community engagement, and active living.
Sports Infrastructure
Landscape Design
Recreational Space
OFFICE BLOCK OSTER INDUSTRIES
A Corporate Project
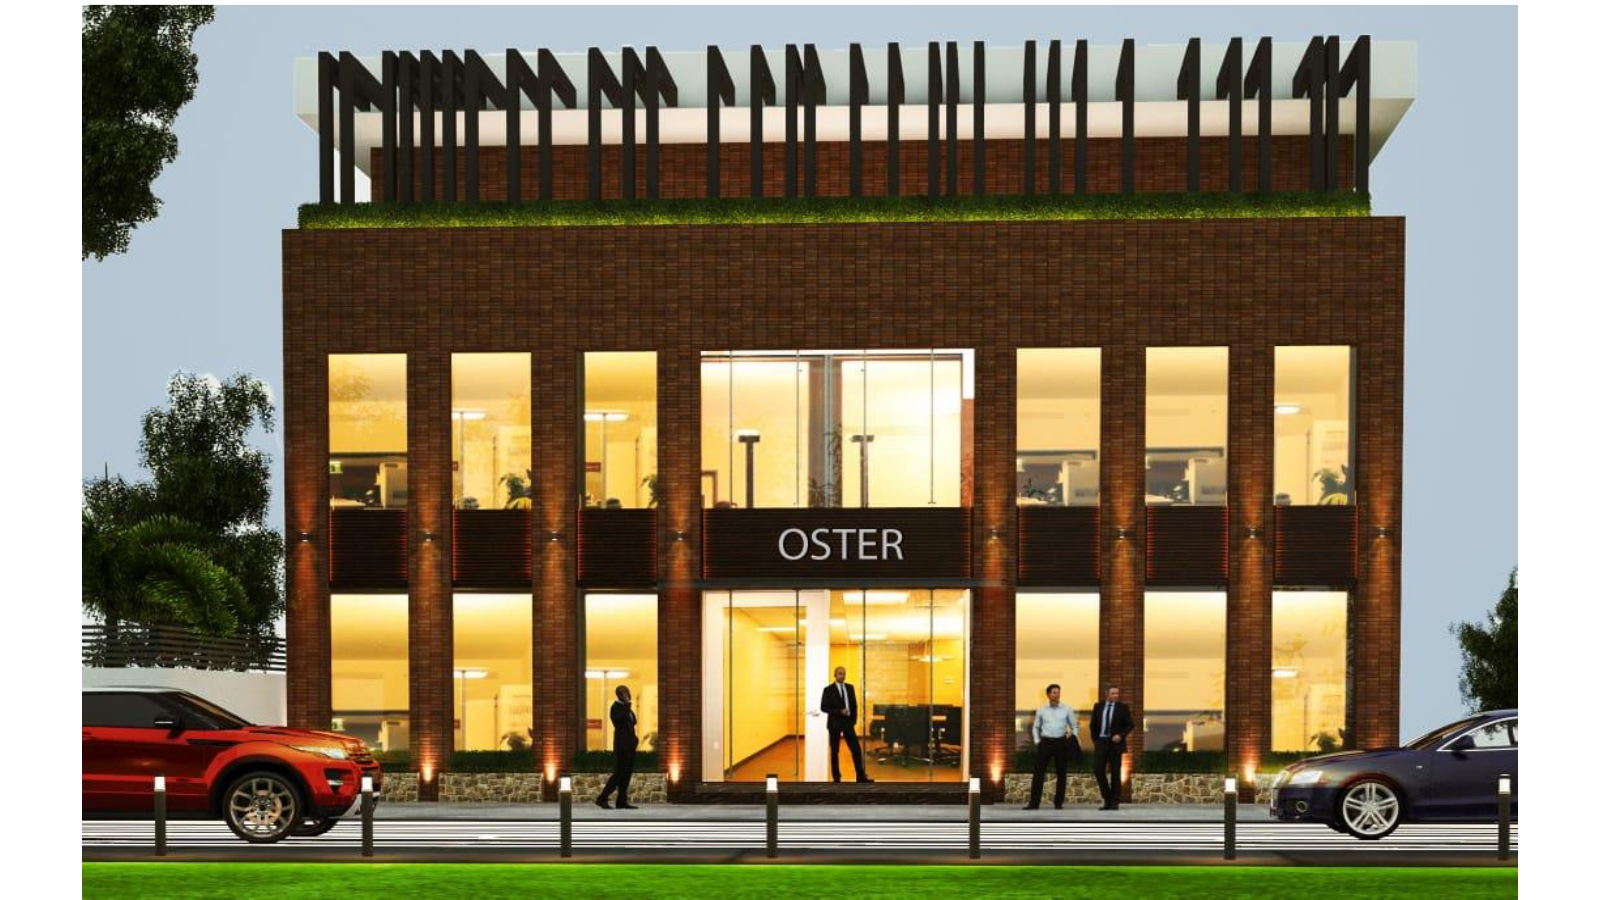
A premium office block designed with striking architectural elements, elegant facade lighting, and sophisticated detailing that reflects a strong and modern corporate identity.
Corporate Architecture
Office Design
Modern Facade
Kidwainagar Govt. School
A School Project
A thoughtfully designed government school campus focused on creating a safe, functional, and inspiring learning environment through modern planning, open spaces, and student-centric infrastructure.
Educational Architecture
Institutional Design
Modern Campus
pUNJAB aRCADE
A Commercial Project
A contemporary commercial arcade designed with sleek architectural aesthetics, open circulation spaces, and modern retail environments that create a vibrant and dynamic business destination.
Commercial Architecture
Retail Arcade
Modern Design
rAJAN SAREE AMBALA
A Commercial Project
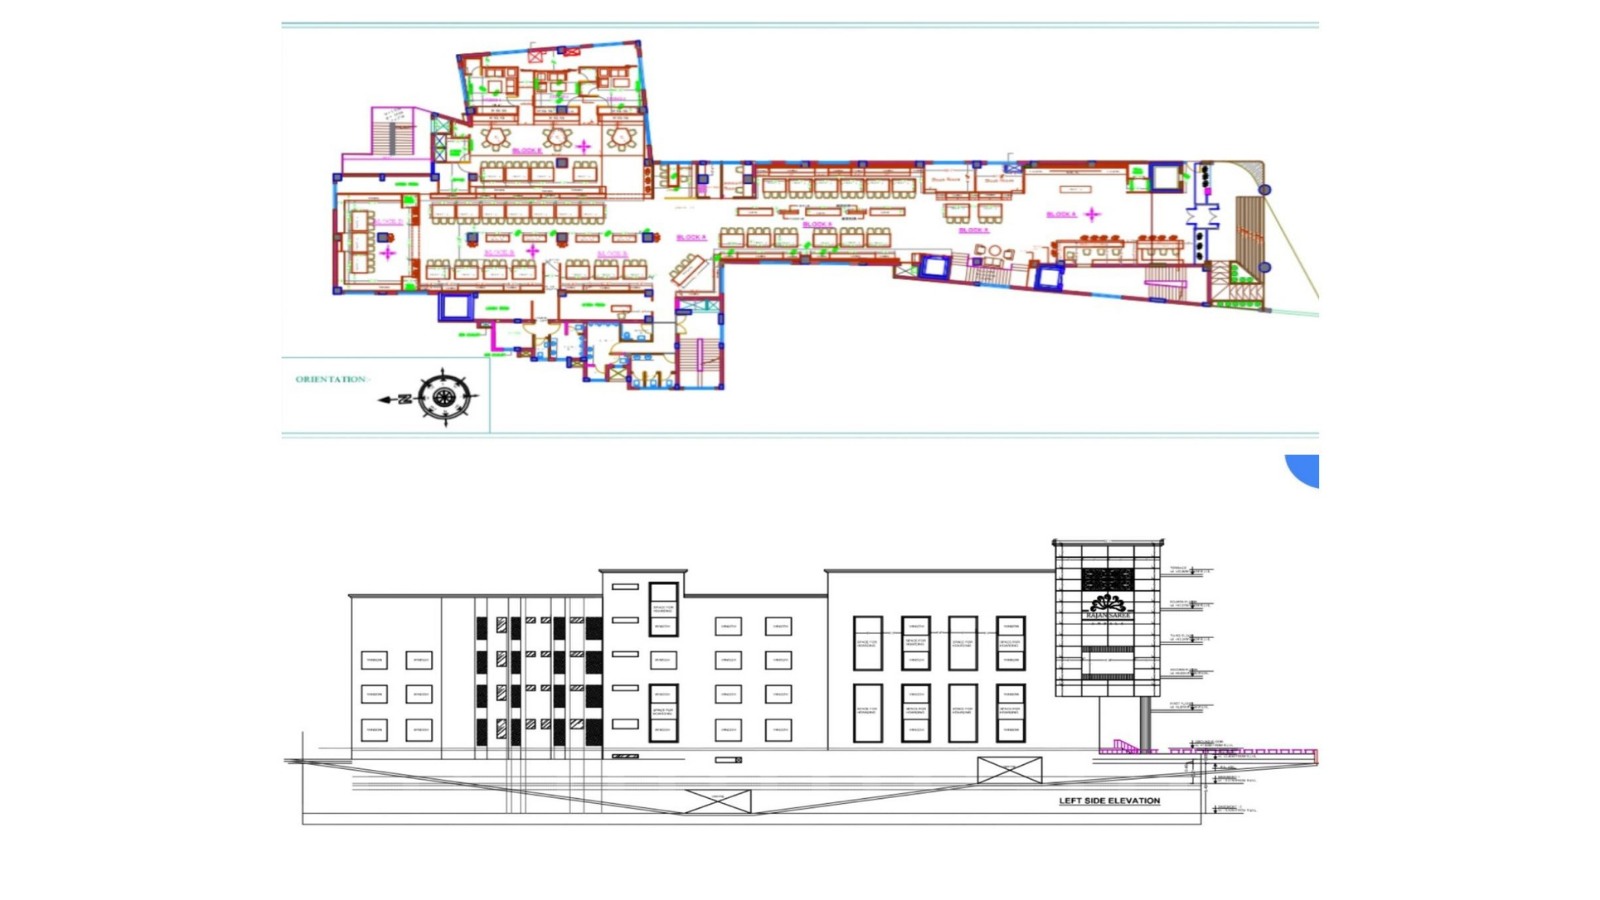
A thoughtfully planned retail layout designed to optimize customer flow, functional zoning, and premium shopping experiences through smart spatial planning and modern commercial design.
Retail Planning
Commercial Interior
Space Design
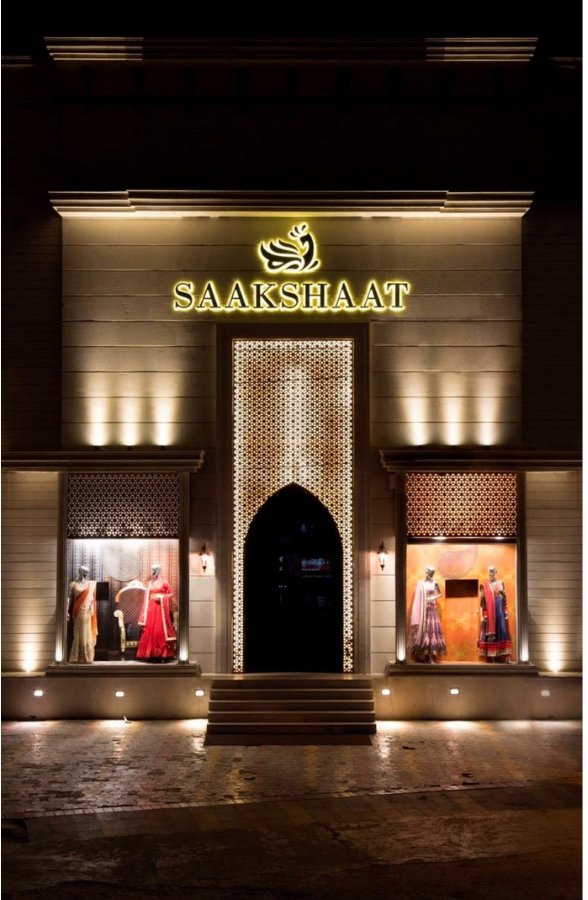
SAAKSHAAT
A Commercial Project
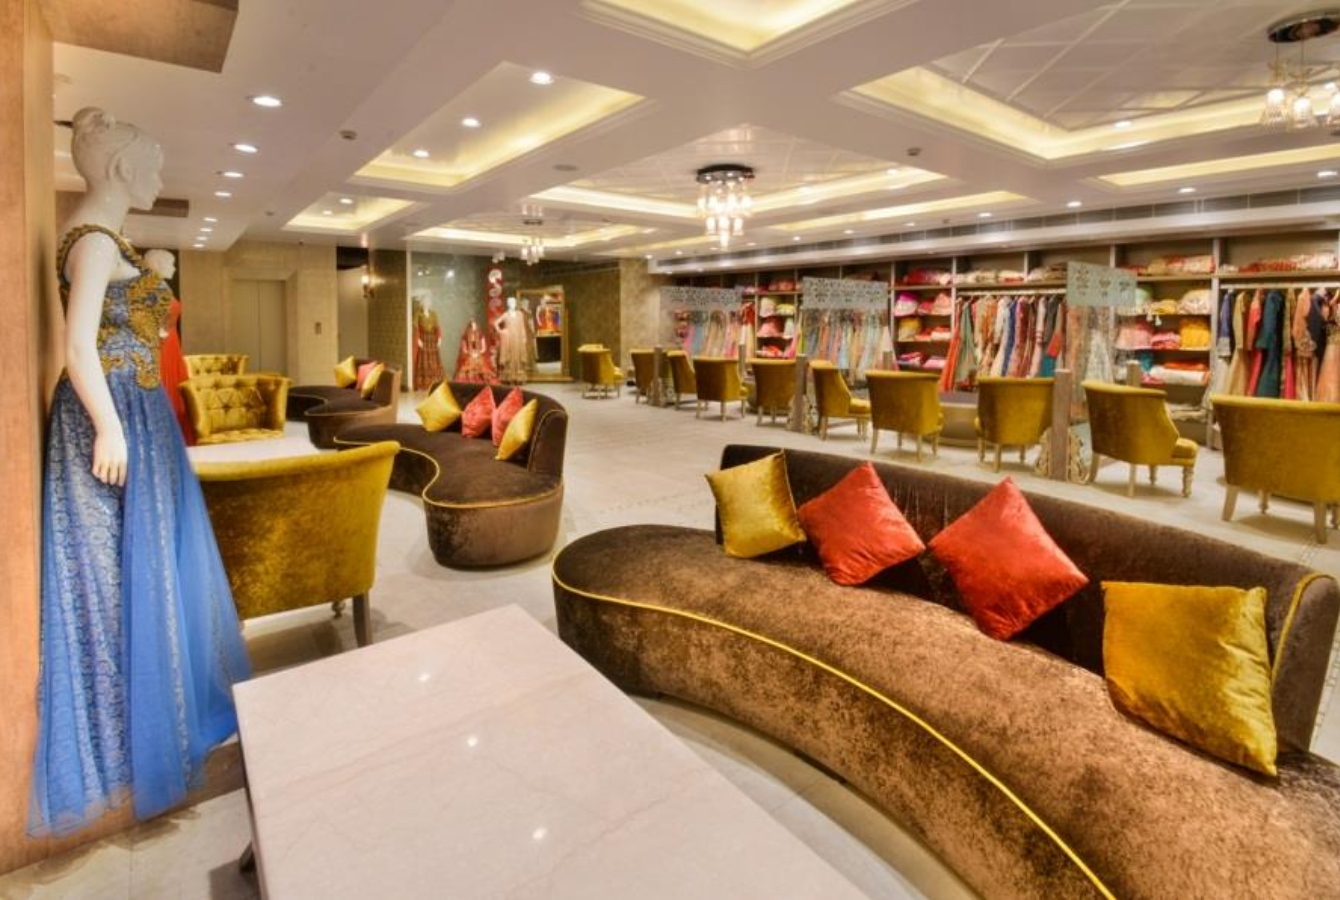
A luxurious fashion retail interior designed with elegant lighting, premium seating, and sophisticated display spaces that create an immersive and refined shopping experience.
Luxury Retail
Interior Design
Fashion Store
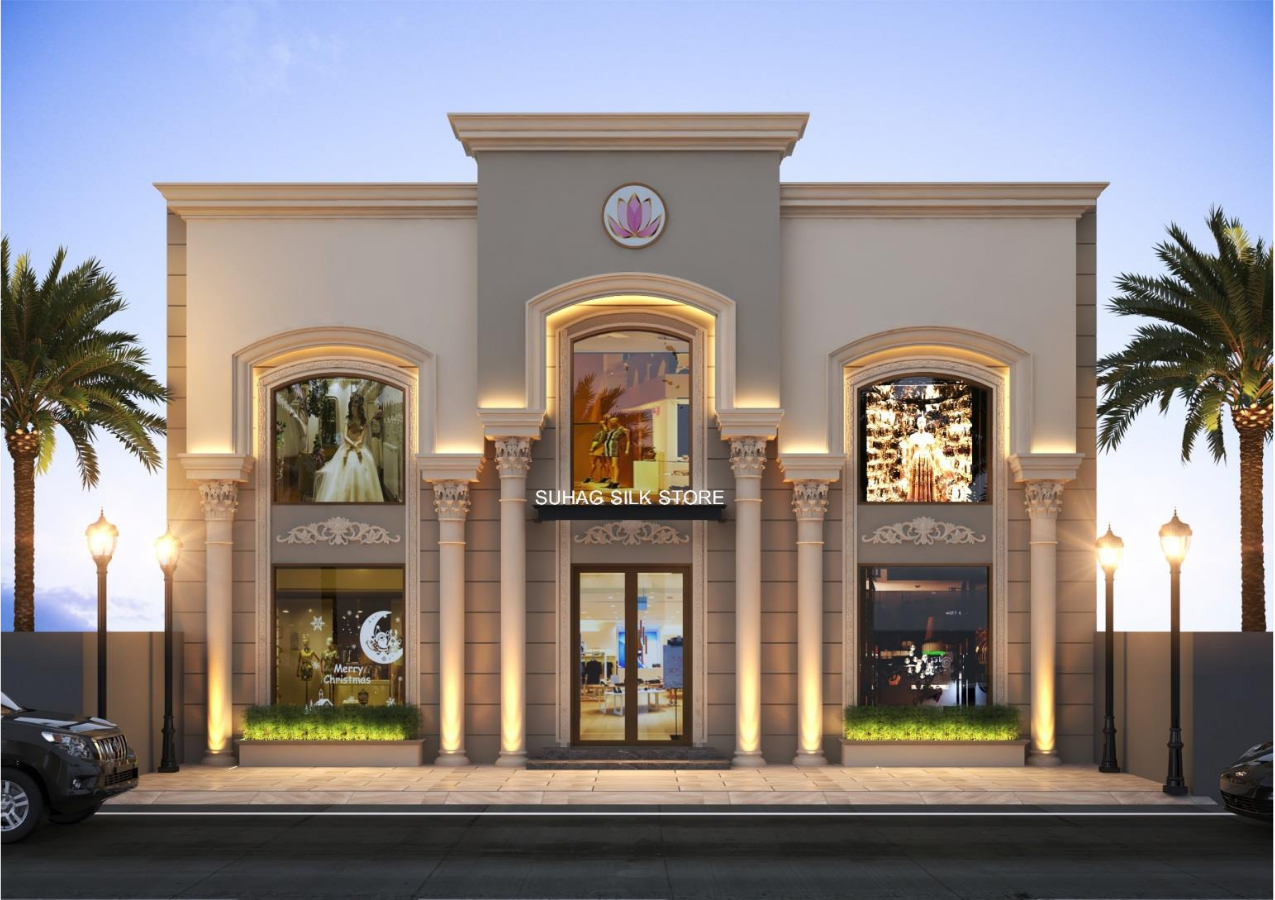
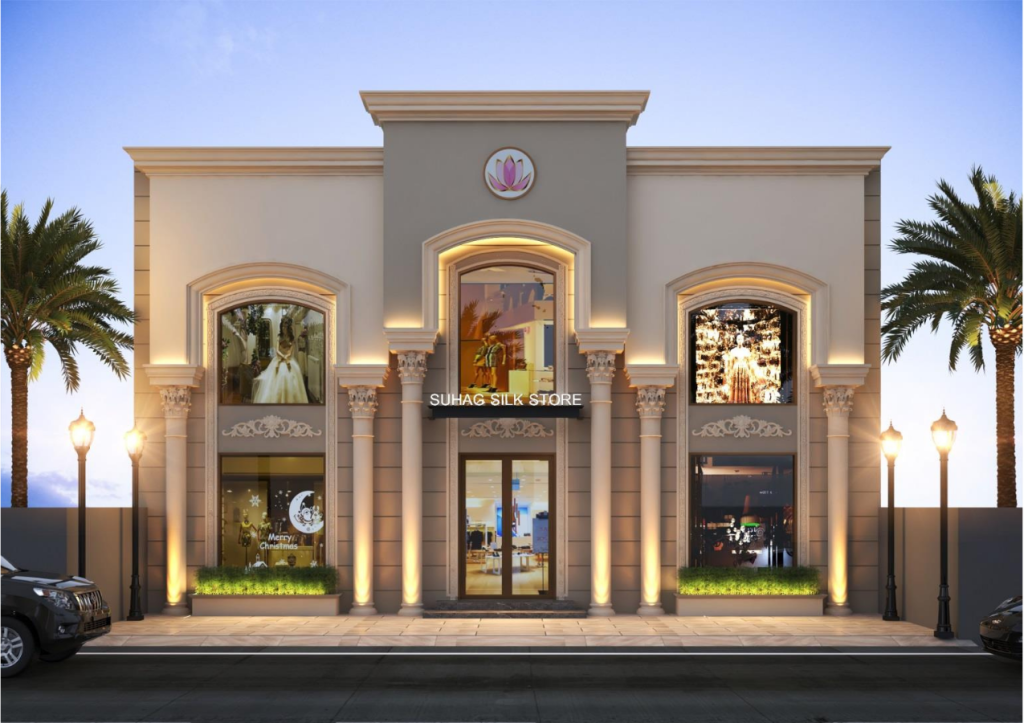
SUHAAG SILK STORE MOGA
A Commercial Project
A grand luxury retail facade designed with elegant architectural detailing, warm ambient lighting, and premium storefront aesthetics that create a timeless and inviting shopping destination.
Luxury Retail
Facade Design
Commercial Architecture
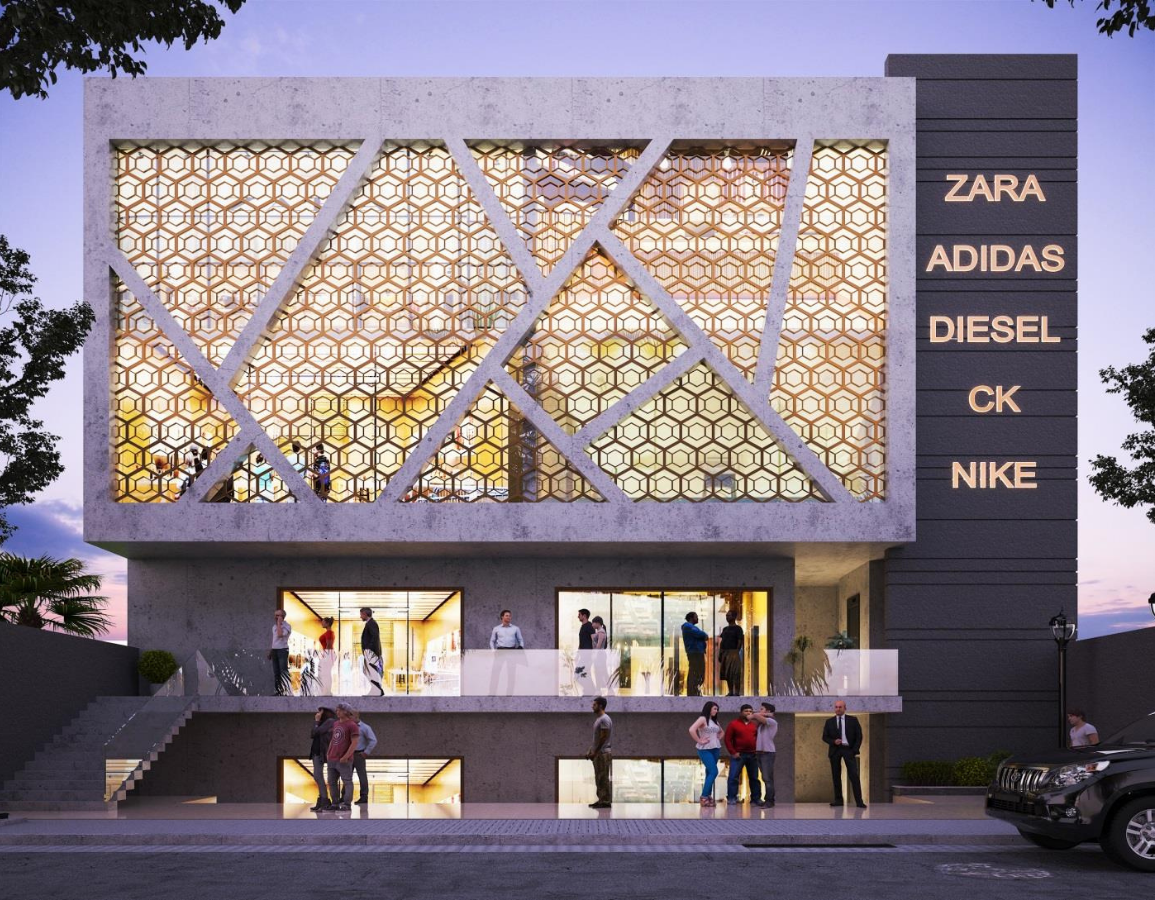
TATA PROJECT GHUMAR MANDI
A Commercial Project
A contemporary commercial facade designed with bold geometric patterns, illuminated architectural elements, and modern retail aesthetics that create a striking urban landmark.
Commercial Facade
Retail Architecture
Modern Design
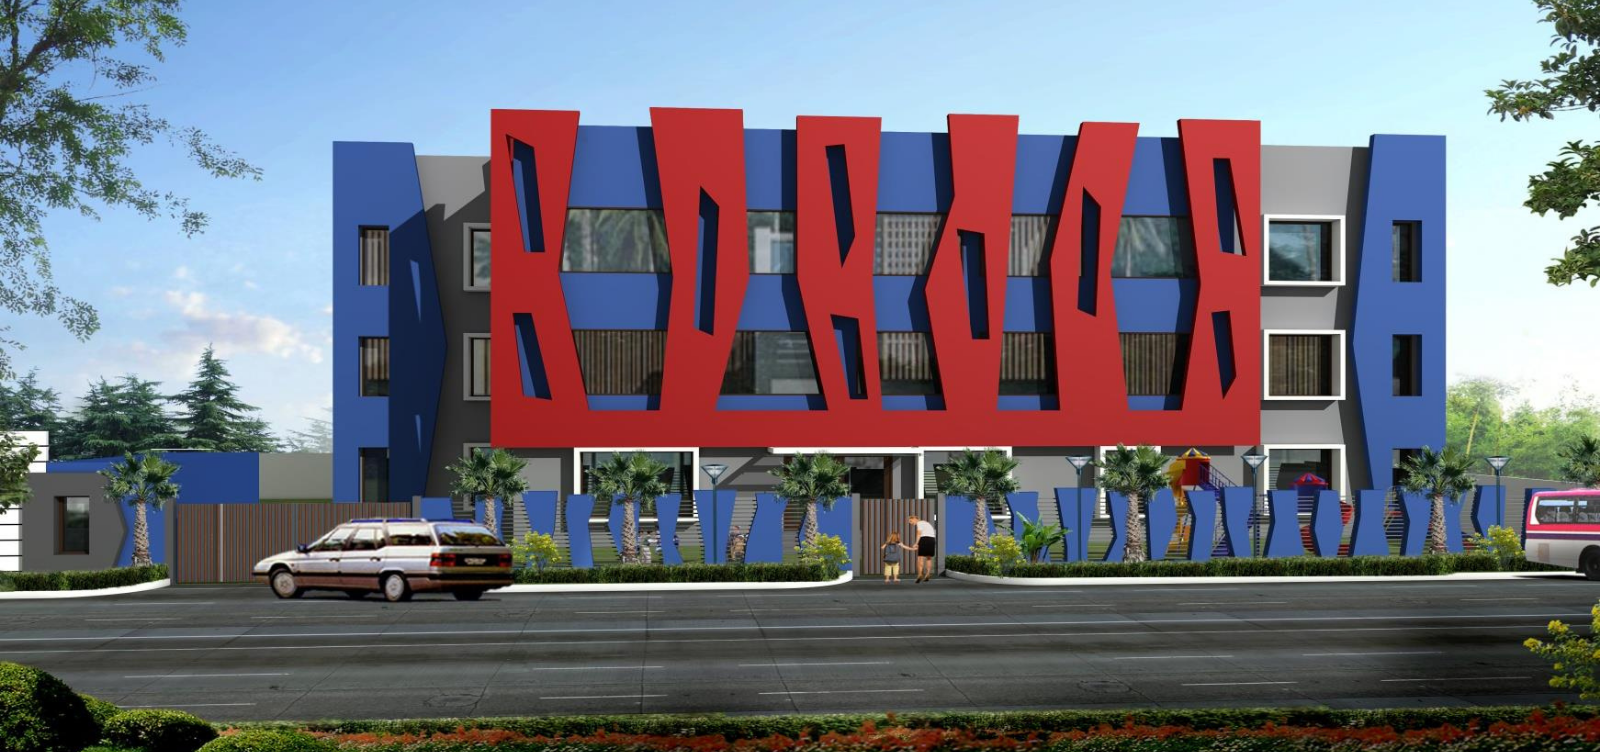
THE LEARNING SESSION PLAYWALY SCHOOL
A School Project
A vibrant playway school designed with bold architectural elements, playful aesthetics, and interactive learning spaces that inspire creativity, imagination, and joyful learning for children.
Educational Design
Playway School
Creative Architecture
Testimonial
Designing Dream, Building Trust
We create timeless architectural spaces that blend creativity, functionality, and modern aesthetics — delivering environments designed to inspire, perform, and leave a lasting impression.
From concept to execution, the entire experience was seamless and highly professional. Every detail reflected creativity and precision.
— Rohan Mehta Residential Client
The team transformed our vision into a sophisticated and functional commercial space that truly stands out.
— Simran Kaur Retail Client
Exceptional design sense, transparent communication, and flawless execution made the entire project journey outstanding.